Quick answer: Frame (H-frame) scaffolding is the fastest system to erect for straight-run facade access and usually the most economical per square metre at medium working heights. Sino East Steel supplies galvanized frames, cross braces, joint pins, base jacks and couplers manufactured to EN 12811-1 / EN 74 practice, with EN 10204 3.1 certificates and delivery across the EU. Send your working height and total facade area for a quotation.
Frame Scaffolding System
Frame Scaffolding System — a factory-direct product from Sino East Steel, one of China’s certified steel manufacturers serving Polish importers, distributors and contractors since 2005. Frame (masonry) scaffolding uses prefabricated welded frames that stack vertically and lock together with cross braces and lock pins, making it the fastest and most economical system for standard access work. Products are manufactured to EN 12810 / EN 12811, hot-dip galvanized, supplied with EN 10204 3.1 mill test certificates, and packed for sea freight to Gdansk, Gdynia, Szczecin and other Baltic and Northern European ports.
This page provides the full technical picture of the Frame scaffolding system — frame range, connection data, manufacturing background, typical applications, quality assurance, packaging and ordering process — so your procurement team can evaluate the product without chasing data across multiple suppliers. For an exact quotation matching your required frame mix and quantities, contact our export office; a confirmed price and delivery schedule are normally provided within 24 hours.
Key Specifications at a Glance
| Parameter | Value |
|---|---|
| System Type | Frame (masonry) scaffolding |
| Frame Tube | 42.4 / 48.3 mm |
| Surface | Hot-dip galvanized (HDG) or painted |
| Standards | EN 12810 / EN 12811 |
| Certification | EN 10204 3.1 MTC |
| Minimum Order Quantity (MOQ) | 10-20 tons |
| Lead Time | 15-25 days |
| Payment Terms | T/T, L/C |
Available Frame Range
| Frame | Available Sizes | Notes |
|---|---|---|
| Standard frames | 0.914 / 1.22 / 1.83 m wide | 1.7 / 2.0 m high |
| Heavy-duty frames | 0.914 / 1.22 m wide | reinforced, higher load class |
| Cross braces | 1.83 / 2.13 / 2.44 m | swivel ends with pins |
| Guardrail frames | 1.7 / 2.0 m | integrated guardrail |
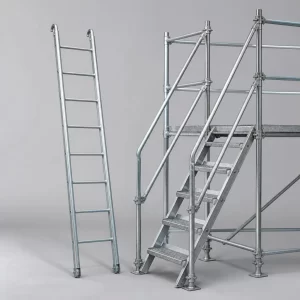
| Stair frames / ladder frames | 1.22 m | for access towers |
| Base jacks / screw jacks | 0.3 / 0.5 m screw | adjustable |
Standards & Compliance
Frame scaffolding is supplied to EN 12810 (facade scaffolds made of prefabricated components) and EN 12811 (working scaffolds and performance requirements). Frames are welded on automatic lines with full penetration welds, and the load class is selected to match your application — from class 2 light-duty to class 4 heavy-duty. Galvanizing is performed to EN ISO 1461 for a service life of 15+ years in outdoor conditions.
Typical Applications
- Masonry and bricklaying access for residential construction
- Painting, rendering and finishing works
- Small and medium maintenance jobs
- Access towers and mobile tower configurations
- Rental fleets — fastest turnover and lowest cost per bay
Quality Assurance & Testing
Manufacturing runs under an ISO 9001:2015 certified quality system. Each batch is subject to chemical analysis, tensile testing and dimensional inspection; welds on every frame are verified before galvanizing. Every shipment includes an EN 10204 3.1 Mill Test Certificate, and third-party inspection by SGS, TUV, BV or Intertek can be arranged at the buyer’s request.
Packing & Delivery
Frames are stacked and strapped in bundles; braces and jacks are packed in pallets or crates. Production takes 15-25 days, followed by sea freight to Gdańsk, Gdynia or Szczecin, with door-to-door (DDP) options available for container shipments.
How to Order
- Send your inquiry: frame types, widths, heights, quantities and destination port.
- Receive a quotation within 24 hours with current factory pricing and delivery schedule.
- Confirm the order: 30% T/T deposit, 70% before shipment, or L/C at sight.
- Production and optional third-party inspection (15-25 days).
- Shipment with full documentation: invoice, packing list, B/L, MTC, certificate of origin.
Frequently Asked Questions
Frame vs system scaffolding — which is more economical? Frame scaffolding has the lowest unit cost and fastest erection for standard access; ringlock, cuplock or kwikstage systems are better for complex geometry and heavy loads. We supply all types and will recommend the right mix for your projects.
What load class are the frames? We supply frames from load class 2 (1.5 kN/m²) to class 4 (3.0 kN/m²) depending on tube size and reinforcement — please specify your required load class in the inquiry.
Are frames compatible with standard brands? Yes. Frame geometry follows the conventional dimensions (0.914 m / 1.22 m / 1.83 m), compatible with widely used frame systems across Europe.
Frame Scaffolding Component Range and Dimensions
| Component | Available Sizes | Typical Weight |
|---|---|---|
| Frame (welded gate frame) | 0.9 x 1.7 m / 1.0 x 1.7 m / 1.0 x 1.8 m | 12–18 kg |
| Cross braces | 48.3 x 2.75 mm, bay 1.8–3.0 m | 3.5–5.5 kg |
| Platforms / boards | 0.9–1.0 m wide, steel or timber | 8–16 kg |
| Base jacks | M30 x 500 / 600 mm | 4–6 kg |
| Guard rails / toe boards | 1.0 m sections | 3–5 kg |
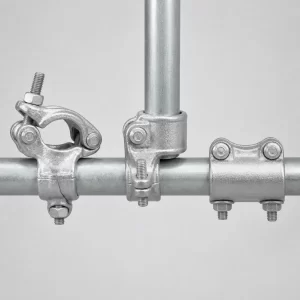
| Couplers | EN 74 swivel / fixed, 48.3 mm | 1.1–1.5 kg |
Frame scaffolding — also called facade or welded frame scaffolding — is built from prefabricated welded frames that are simply stacked, cross-braced and pinned. Because the frame already contains the ladder, guard rail connection points and platform support, there is almost no assembly logic to learn: crews lift frames, pin them, clip the brace and move up. For facade work up to about 30 m, it is the most cost-effective solution on the market.
Technical Features of Frame Scaffolding
- Fastest erection per square metre — a two-person crew erects 300–400 m² per day; no node orientation, no wedges to align.
- Low component count — frame, brace, platform and jack cover 90% of a typical facade job, which simplifies stock and transport planning.
- Integrated access — ladder rungs are welded into the frame, and platforms drop onto the frame ledgers without tools.
- Hot-dip galvanized — EN ISO 1461 HDG finish; frames withstand repeated erection cycles and outdoor storage.
Applications on Polish and EU Projects
Frame scaffolding is the standard choice for residential and commercial facade work: new render, insulation systems (ETICS), painting, cladding and roof edge works on buildings up to roughly 30 m. In Poland it is the dominant system on housing developments and single-family house renovations, where speed and simplicity keep the scaffold cost per square metre low. It is also widely used by window and door installers, roofing contractors and plastering teams that erect and strike the scaffold within one to two days per building.
Quality Assurance and Certification
Frames are welded from certified EN 39 / BS 1139 tube under controlled procedures, 100% dimension-checked and hot-dip galvanized to EN ISO 1461. Shipments include EN 10204 3.1 mill certificates, load tables and erection instructions, plus CE marking documentation in line with EN 12811-1.
Packing, Delivery and Ordering
Frames are nested for compact container loading and shipped to Gdańsk, Gdynia, Szczecin and other Baltic ports in 15–25 days. MOQ from one pallet; payment T/T or L/C. Tell us the facade area and building height and we will supply a complete quantity list — frames, braces, platforms, jacks and safety items.
Frame Scaffolding vs Modular Systems
For projects above 30 m, varied geometry or heavy loading, modular systems (Ringlock, Cuplock, Kwikstage) are a better fit — see our guide Ringlock vs Cuplock vs Kwikstage. Frame scaffolding and modular systems complement each other well: many contractors run frames for facade work and a modular system for towers, shoring and complex access.
Frequently Asked Questions
To what height can frame scaffolding be erected?
With proper tie-in patterns and engineered bases, frame scaffolds are commonly erected to 25–30 m; higher installations require project-specific engineering.
Are frame and tower components interchangeable with modular systems?
No — frames are a self-contained system. Mixing them with Ringlock or Cuplock components is not possible at the node level.
Do you supply frame scaffolding with boards and safety items?
Yes, we supply complete sets including platforms, guard rails, toe boards and base jacks, calculated from your facade area.
Component Maintenance and Service Life
Hot-dip galvanized scaffolding components are designed for decades of service with minimal upkeep. After each project, clean components of mortar and concrete residue, stack them by type on timber battens, and store them off bare ground so the zinc layer is not damaged. Where the coating is scratched through to the steel, touch up with zinc-rich paint before the next erection cycle. Rotating stock evenly and keeping one spare set of wedges or blades per 1,000 components keeps a rental fleet productive for 15–20 years — the same discipline that Polish rental companies apply to their own fleets.
Load Classes and Configuration Notes
Scaffolding configurations are classified by load class according to EN 12811-1. Load class 3 (2.0 kN/m² distributed load) covers most facade renovation and finishing work; load class 4 (3.0 kN/m²) is used where materials are stacked on platforms; load classes 5–6 apply to heavy industrial and shoring duty. When you order a system, we confirm the load class with the bay layout, lift height and tie-in pattern, and provide the corresponding load tables. All systems can be configured as independent towers, facade scaffolds, birdcage supports or shoring structures simply by changing ledgers, transoms and ties — the same component pool covers all of them.
Why Buy Direct from Sino East Steel
Sino East Steel is a steel producer, not a trader: tubes for scaffolding components are rolled in our own mills, which gives us direct control over chemistry, wall thickness and surface quality, and keeps pricing at mill level. Since 2005 we have supplied Polish importers, distributors and contractors, and we maintain a bilingual (English / Polish) export team that prepares customs, certificates and shipping documentation from one source. Every order includes EN 10204 3.1 mill certificates, and for EU buyers we provide the technical file support needed for CE marking and EN 12811 compliance reviews.
Request a Quotation
To receive a factory-direct quotation, send your required component list (or facade area and working height), target port and quantity via the contact form, WhatsApp +86-186-2208-8833 or email [email protected]. Our export office responds within 24 hours with prices, load tables and a delivery schedule.
Component Lists for Complete Sets
When you order a complete system set, the quantity list is calculated from three inputs: the facade area to be covered, the working height, and the load class. For a typical 1.2 x 2.0 m bay at 2.0 m lift height, a rough rule of thumb is 2.0–2.5 m of standard per square metre of facade, 0.5 ledgers per square metre per lift, plus transoms, boards, base jacks and ties proportionally. We prepare the exact list from your drawings or measurements, so the set arrives balanced — enough standards to reach the top, enough ledgers for every lift, and the right number of boards, guard rails and toe boards for every platform level. Spare wedges, blades and pins are added at 1–2% of the component count, which is the practical allowance rental fleets use to cover loss and damage.
Erection and Dismantling Practices
Whichever system you choose, safe erection follows the same sequence: level the base with jacks, erect the first bay and fit ledgers and diagonals immediately, check plumb and level, then build lift by lift with guard rails and toe boards fitted before anyone works at the new level. Ties are installed at the spacing given in the load tables — typically every 4–6 m of horizontal length and every 2–3 lifts vertically, or closer where wind exposure is high. During dismantling, components should be lowered rather than thrown, and the scaffold should be inspected after any storm, impact or load change. Our documentation package includes an erection checklist that site teams can use directly.
Transport and Storage
Galvanized scaffolding components transport and store efficiently because they are stackable and do not require weather protection beyond basic precautions. For container loading, standards and ledgers are bundled by length with steel strapping and timber dunnage; boards and frames are palletized; small items (couplers, wedges, bolts) travel in bulk bags or cartons. On site, keep components on timber battens off the ground, sorted by type, and cover bundles if they will sit through winter weather. With this routine, a set retains full load capacity and appearance for 15–20 years of rental service — which is why galvanized systems remain the standard for professional fleets in Poland and across the EU.
Compliance and Documentation for EU Buyers
For buyers in Poland and the EU, we provide the technical documentation needed to satisfy CE marking requirements and EN 12811-1 conformity reviews: design basis and load tables for each system, material certificates (EN 10204 3.1) covering tube chemistry and mechanical properties, galvanizing certificates to EN ISO 1461, and weld inspection documentation. Where the scaffold is supplied as a complete system for sale to end users, the declaration of performance and technical file can be prepared from the same documentation set. Our export team is familiar with Polish customs procedures for steel products, including the documentation required for EU safeguard measures and import controls, and will prepare the shipping documents accordingly.
Working with Sino East Steel on Your First Order
Starting a relationship with a new supplier should be low-risk. On your first order we can agree a pre-production sample batch (for couplers, jacks or small components), arrange third-party inspection (SGS or similar) before shipment at your cost, and split a container shipment if you want to test the market with a smaller volume first. Payment by T/T with deposit and balance against shipping documents, or by irrevocable L/C, both work. After the first order, repeat orders benefit from fixed price windows of 30–90 days and reserved production slots, so your rental or construction schedule is not exposed to price swings.
Selection Support and After-Sales
Choosing between systems and sizing the set is easier with an engineer on the other end of the line. Our export team includes engineers who work daily with Polish and EU contractors, so we can recommend the system, calculate quantities, confirm load classes and review your tie-in pattern before production. After delivery, we support the first erection with remote guidance, provide spare parts and additional components from the same production batch codes, and can adjust a repeat order to match what your site actually consumed. You are not buying components from a catalogue — you are getting a configured system with engineering backup behind it.